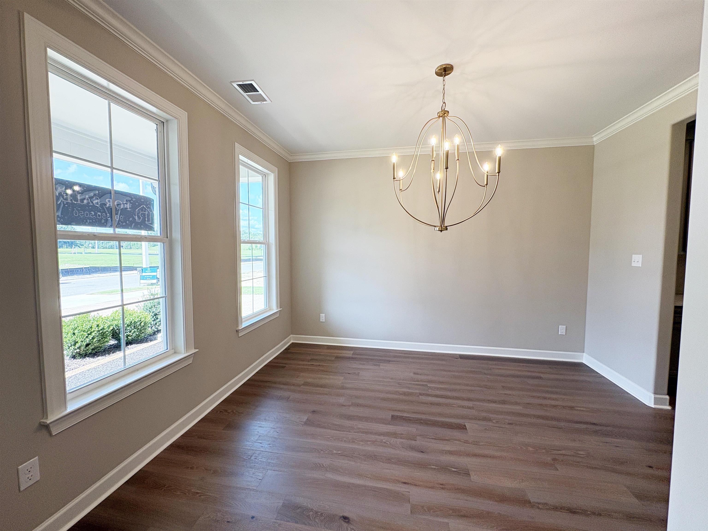
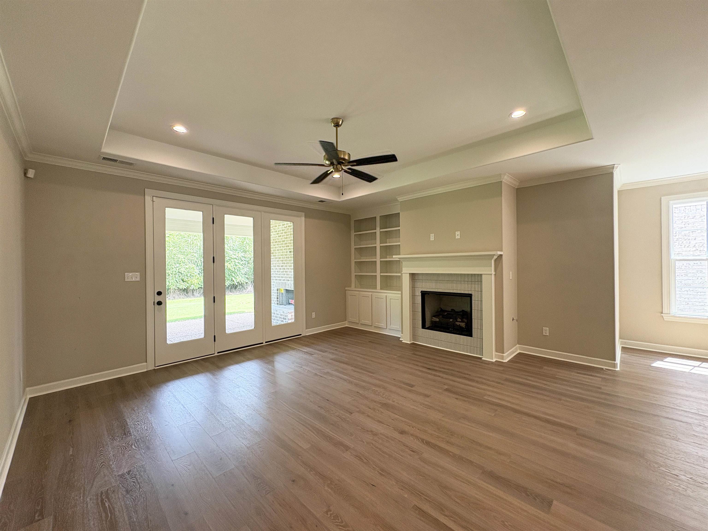
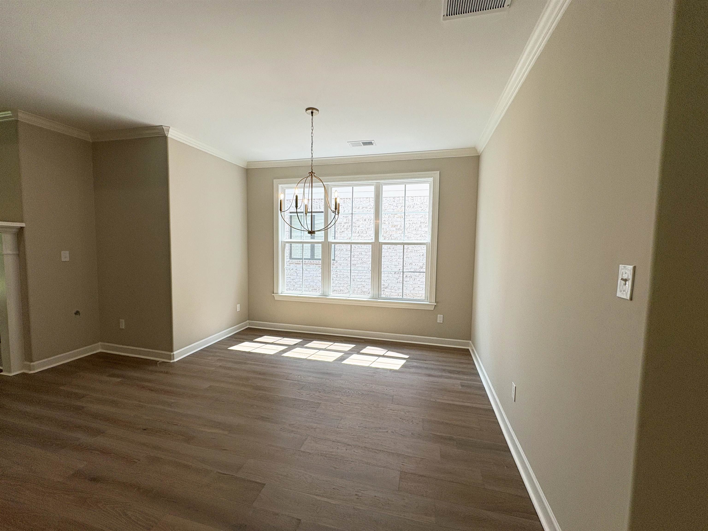
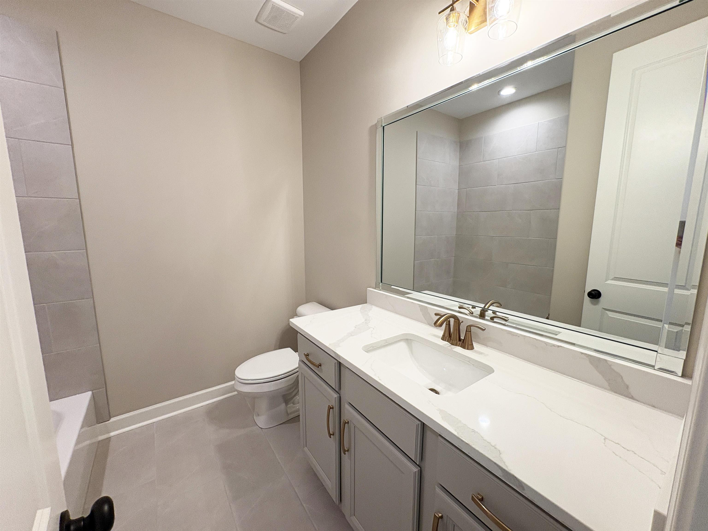
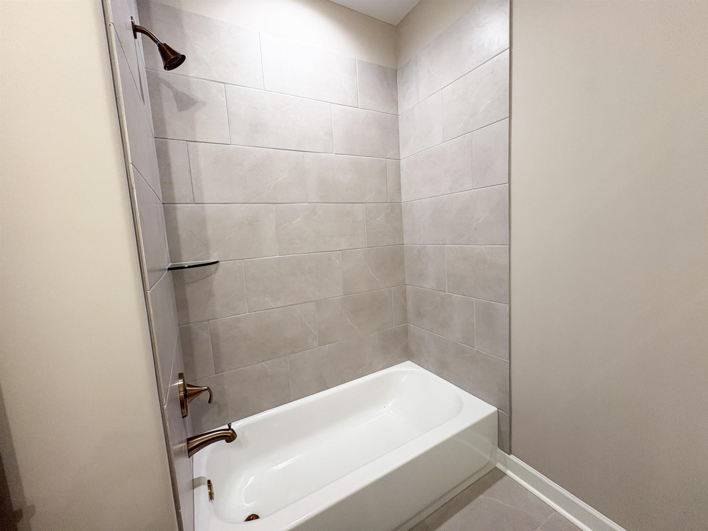
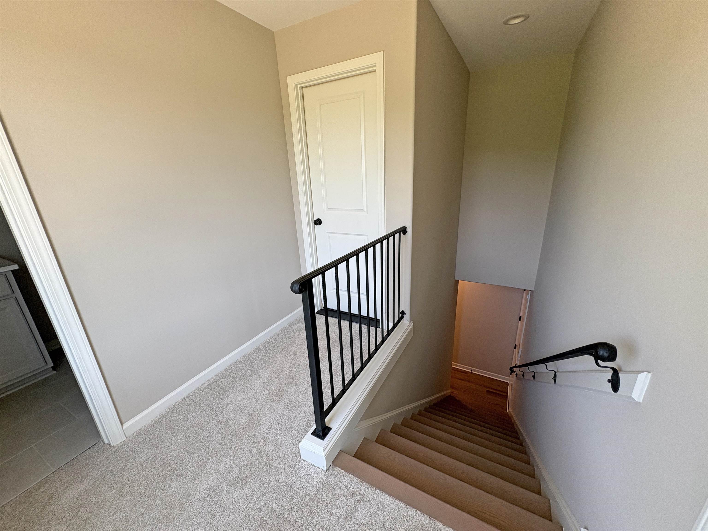
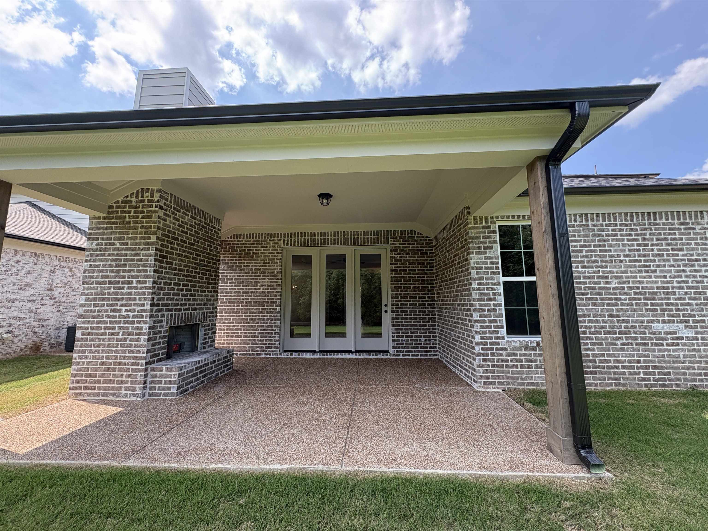
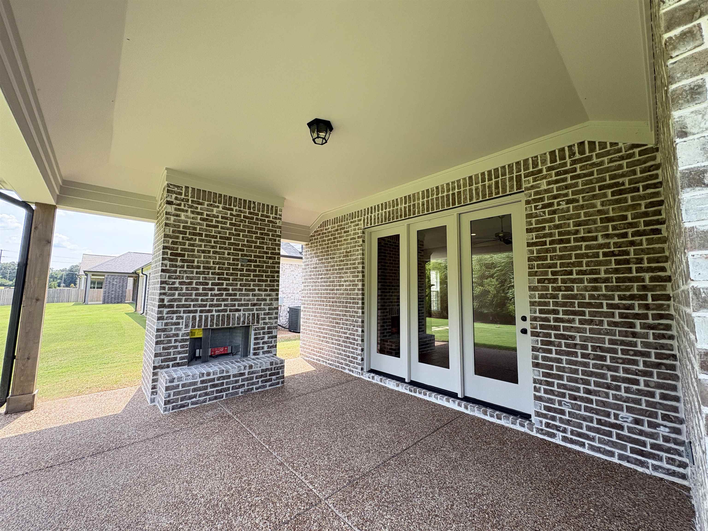
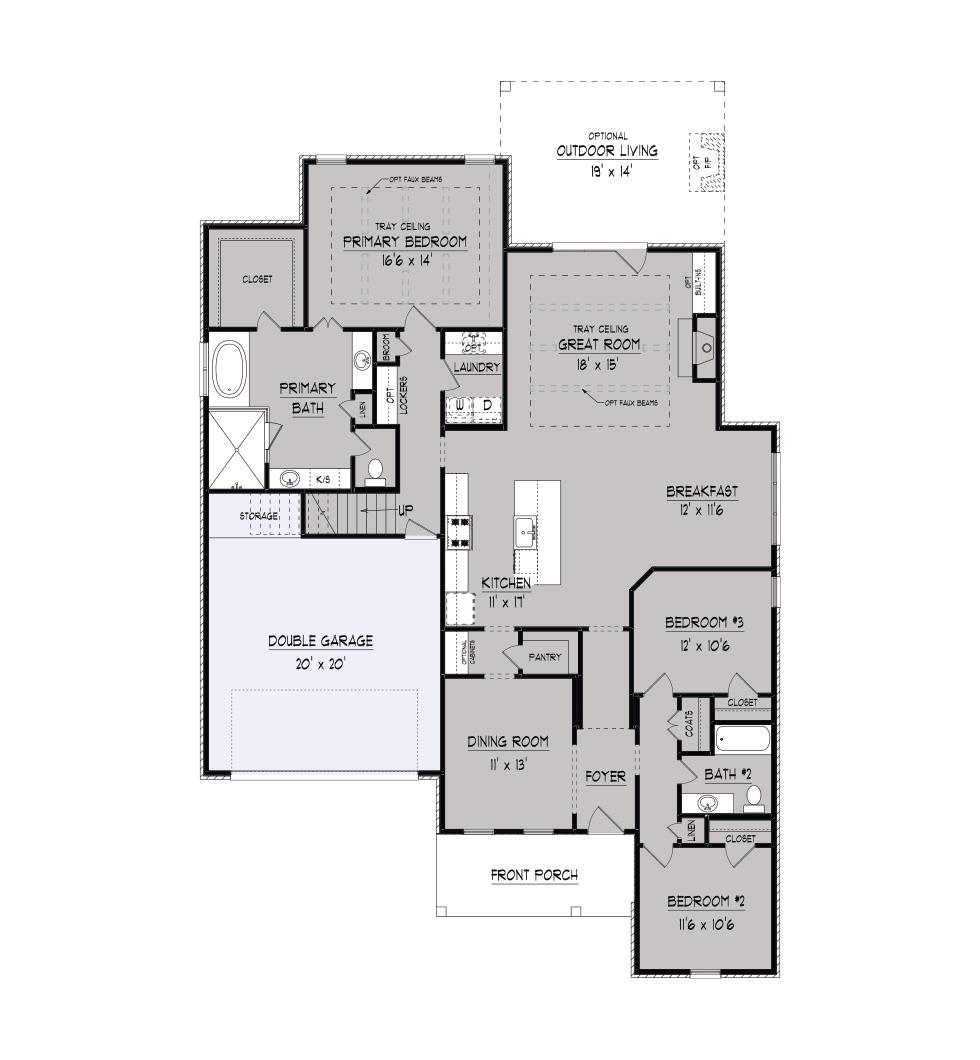
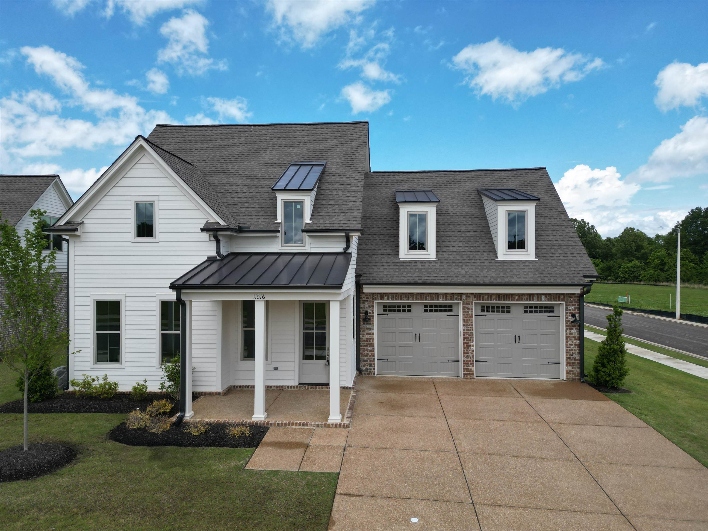
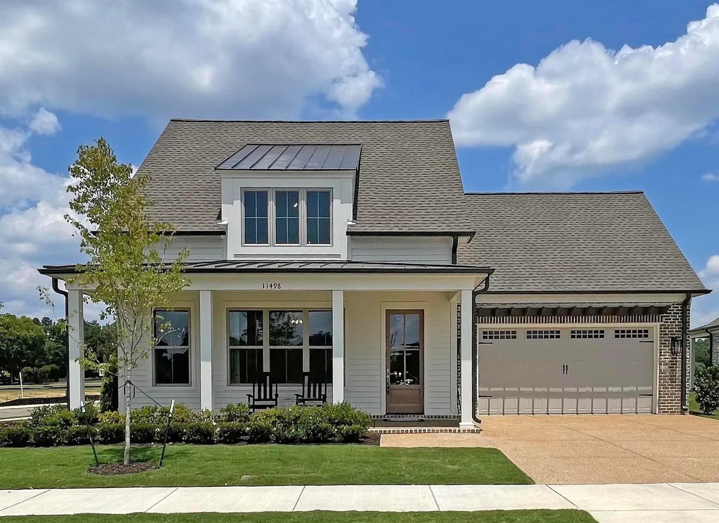
Luxury, style and thoughtful design come together beautifully in this stunning Elizabeth Plan in The Meadows at Clara's Ridge! This 4BR/3BA home offers 2,669 square feet with an open-concept layout and desirable split floor plan. The gourmet kitchen steals the show with quartz countertops, gas cooking, an oversized island and plenty of space for entertaining. The primary suite feels like a true retreat with a spa-inspired bath and generous closet space. Step outside to a covered patio and fenced backyard, creating even more space to relax and entertain. Beautifully designed and filled with elevated finishes, this Collierville home is ready to impress! Builder Incentive! Buyer may choose ONE of the following at no additional cost: garage epoxy flooring, upgraded wood shelving in the primary closet, hardwood flooring in one room, or a refrigerator, washer & dryer package.
Details
MLS #
10229454
Listing Type
For Sale
Style
House
HOA Dues
$650
Sub-Type
New Construction
Status
Active
Year
2026
Days On Site
37
Listing Provided By
Regency Realty, LLC | Kaylee Carlson
Features
Bed(s)
4
Bath(s)
3 Total
Garage
2
Story(s)
2
Acreage
0.21
Property View
Professionally Landscaped
Interior
Number Of Rooms
9
Cooling
Ceiling Fan(s), Central
Heating
Central, Gas
Misc Interior
All Window Treatments, Attic Access, Other (See REMARKS), Security System, Smoke Detector(s), Vent Hood/Exhaust Fan, Walk-In Closet(s)
MLS Internet Data Exchange (IDX) information is provided exclusively for consumers’ personal, non-commercial use and may not be used for any purpose other than to identify prospective properties consumers may be interested in purchasing, and that the data is deemed reliable but is not guaranteed accurate by the Memphis Area Association of Realtors.