
Description
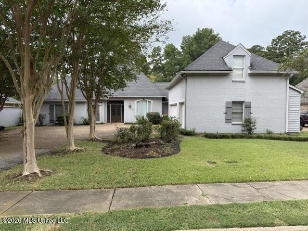
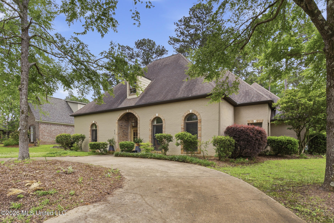
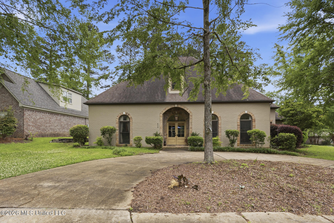
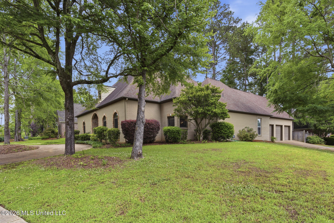
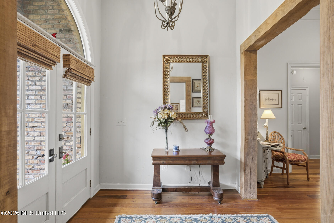
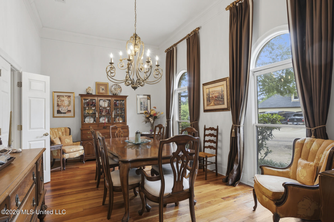
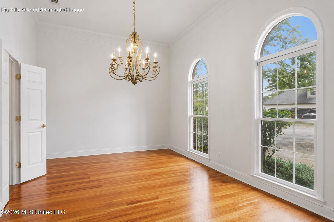
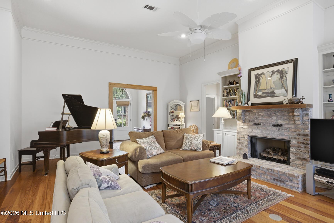
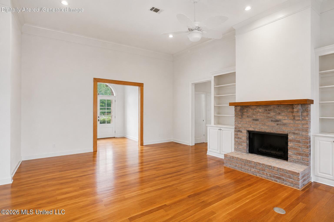
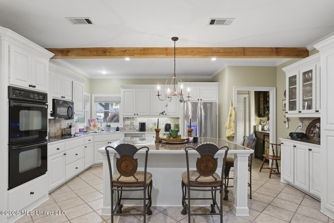
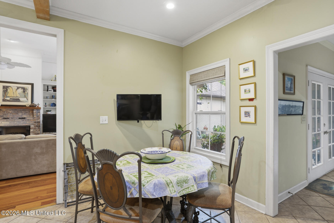
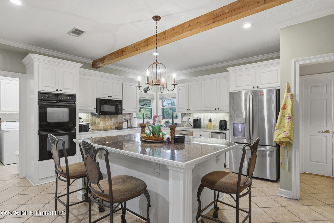
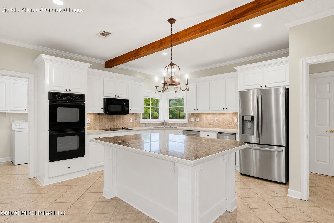
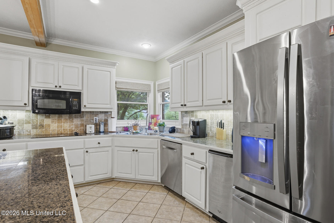
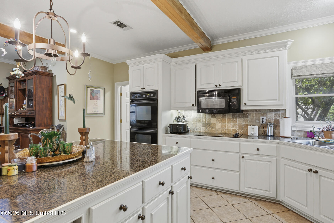
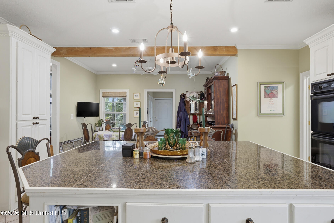
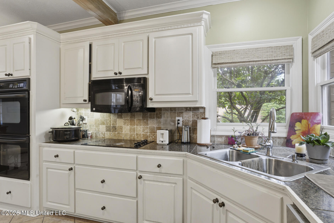
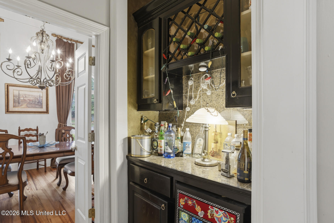
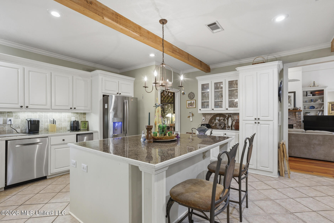
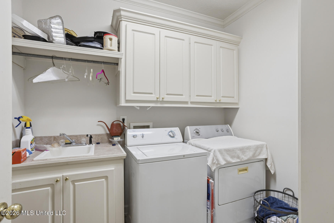
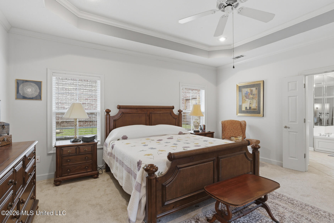
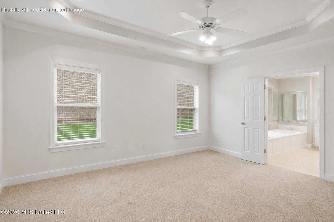
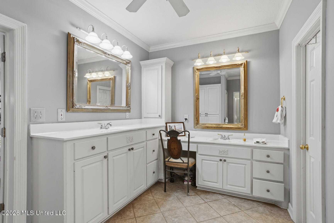
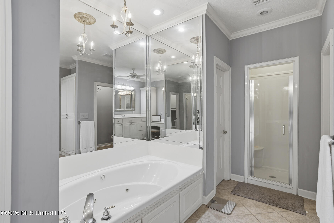
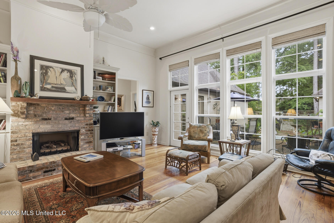
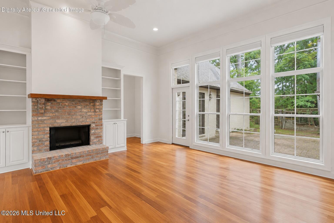
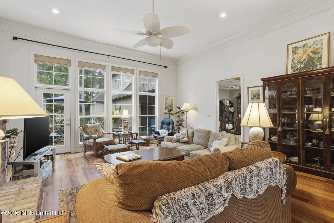
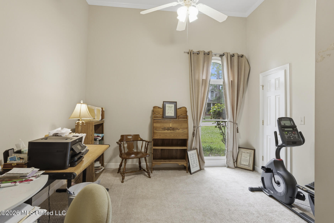
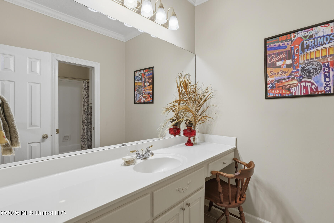
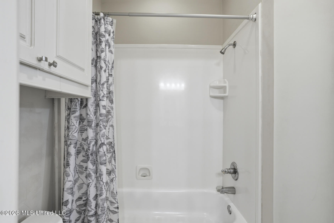
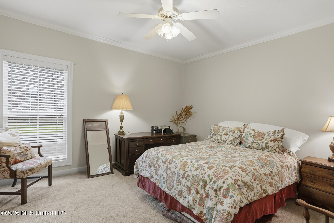
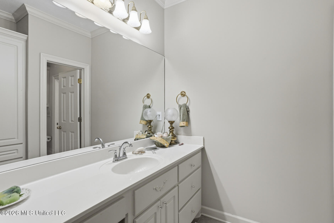
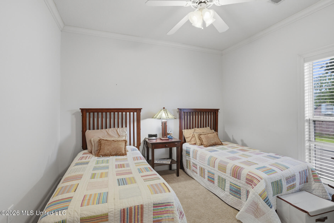
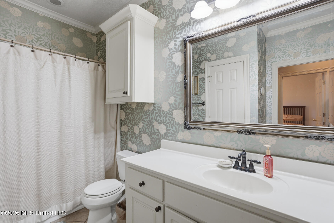
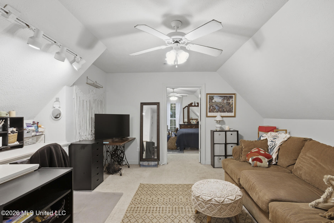
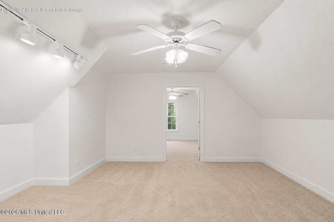
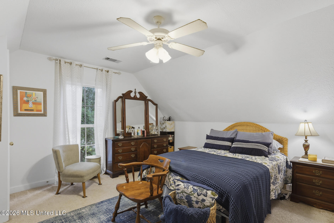
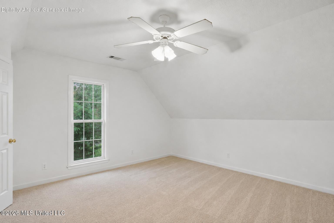
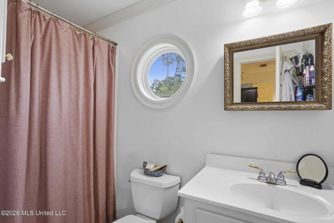
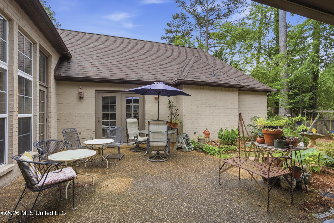
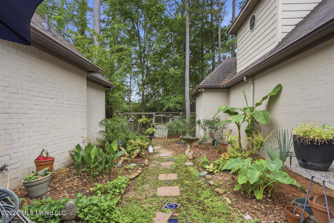
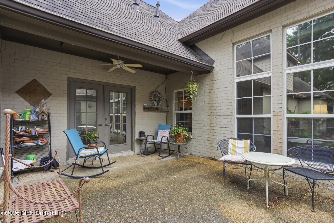
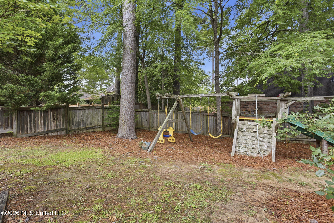
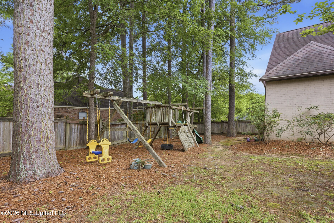
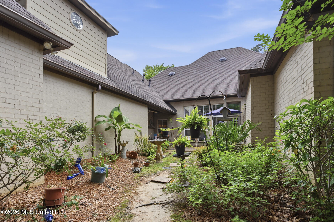
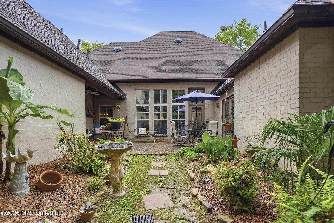
Seller has moved so this house is move in ready!! Welcome to this spacious five bedroom, four bath home which sits beautifully on a desirable corner lot, offering a functional and flexible floor plan designed for both everyday living and entertaining. The main level features a private primary suite with direct access to a covered patio --perfect for relaxing mornings or quiet evenings. The spa-like primary bath includes, a jetted tub, and a separate shower creating a true retreat. A welcoming foyer opens into a formal dining room to the right and a generous living room, complete with built-ins and a fireplace ahead. Large windows radiate the beautiful natural light. Beautifully designed living spaces flow seamlessly, making the home feel both open and inviting. To the left of the foyer, you will find two bedrooms (one now used as an office), with a jack and Jill bath, while the right side offers a private mother-in-law suite with its own en-suite bath, ideal for guests or multigenerational living. The spacious kitchen is truly a cook's delight, featuring an oversized granite island with bar seating, perfect for casual meals or gatherings with guests. Designed as the heart of the home, it offers a warm and inviting atmosphere with an open flow into the breakfast area and keeping room, ideal for everyday living and entertaining, equipped with double ovens, and a smooth electric cooktop, this kitchen combines style and functionality. A thoughtfully placed corner sink, along with abundant cabinet and pantry storage, ensures both convenience and efficiency for any home chef. A full size laundry room with sink is conveniently off the kitchen. Upstairs includes an additional full bedroom and bath, along with ample storage space to keep everything organized. With this thoughtful layout, versatile spaces and comfortable charm, this home is perfectly suited for a variety of lifestyles. The home's well-landscaped yard and circular drive create a welcoming first impression, while beautiful mature trees provide shade and natural charm across the yard. Ideally located in the heart of Ridgeland, this property offers easy access to I-55, as well as nearby churches, restaurants, and shopping. Outdoor enthusiants will appreciate the walking trails to the Natchez Trace Parkway, perfect for walking, biking, and enjoying nature. Come make this your home!
Details
| MLS # | 4147757 |
|---|---|
| Listing Type | For Sale |
| Style | House |
| HOA Dues | $269 |
| Sub-Type | Resale |
| Status | Active |
| Year | 2002 |
| Days On Site | 161 |
| Listing Provided By | Charlotte Smith Real Estate | Sandra Ashford |
Features
| Bed(s) | 5 |
|---|---|
| Bath(s) | 4 Total |
| SQ Feet | 3,812 |
| Garage | 3 |
| Story(s) | 1 |
| Acreage | 0.33 |
| Water Front | None |
Interior
| Rooms Total | 0 |
|---|---|
| Cooling Yes / No | Yes |
| Cooling | Ceiling Fan(s), Central Air, Zoned |
| Heating Yes / No | Yes |
| Heating | Central, Fireplace(s), Natural Gas |
| Interior Features | Built-in Features, Double Vanity, Entrance Foyer, High Ceilings, Primary Downstairs, Recessed Lighting, Soaking Tub, Walk-In Closet(s), Breakfast Bar, Kitchen Island, Granite Counters |
| Window Features | Insulated Windows, Window Treatments, Wood Frames |
| Appliances | Cooktop, Dishwasher, Disposal, Double Oven, Exhaust Fan, Gas Water Heater, Microwave, Oven, Water Heater |
Exterior
| Exterior Features | Rain Gutters, None |
|---|---|
| Roof | Architectural Shingles |
| Security Features | Prewired, Security System |
| Construction Materials | Brick |
| Foundation Details | Slab |
| Lot Features | City Lot, Corner Lot, Fenced, Front Yard, Landscaped |
Parking
| Garage Yes / No | Yes |
|---|---|
| Attached Garage Yes / No | Yes |
| Parking Features | Attached, Circular Driveway, Garage Door Opener, Garage Faces Side, Concrete |
Location
| Community Features | Clubhouse, Pool, Sidewalks |
|---|
Utilities
| Utilities | Electricity Connected, Natural Gas Available, Sewer Connected, Water Connected |
|---|
Taxes
| Property | 3000 |
|---|
Area Information
| State | MS |
|---|---|
| County | Madison |
| City | Ridgeland |
| Zip Code | 39157 |
| Area | Madison |
| Community Name | Wendover |
| School District | Madison CO Dist |
| Elementary School | Ann Smith |
| High School | Ridgeland |
| Listing VS Median (in Wendover) | |
Price: $452,900 low | high Med: $388,950 sqft: 3,812 low | high Med: 3,225 $ / sqft: $119 low | high Med: $121 On site: 161 low | high Med: 65 | |
Request a showing
Request a showing
 The information is being provided by MLS United. Information deemed accurate but not guaranteed. Information is provided for consumers personal, non-commercial use, and may not be used for any purpose other than the identification of potential properties for purchase. Copyright 2026 MLS United. All Rights Reserved.
Contact
Learn More About This Property
| State | MS |
|---|---|
| County | Madison |
| City | Ridgeland |
| Zip Code | 39157 |
| Area | Madison |
| Community Name | Wendover |
| School District | Madison CO Dist |
| Elementary School | Ann Smith |
| High School | Ridgeland |
| Listing VS Median (in Wendover) | |
Price: $452,900 low | high Med: $388,950 sqft: 3,812 low | high Med: 3,225 $ / sqft: $119 low | high Med: $121 On site: 161 low | high Med: 65 | |