

Description
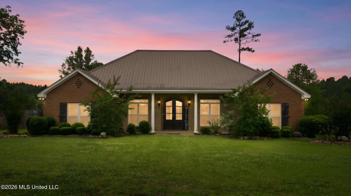
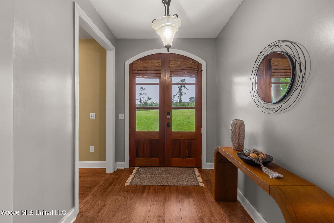
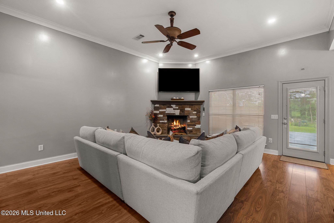
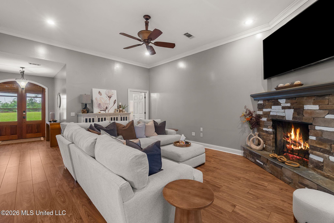
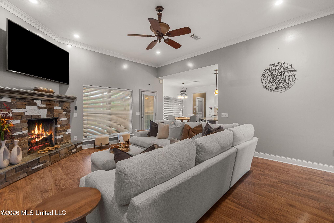
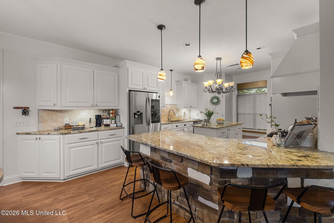
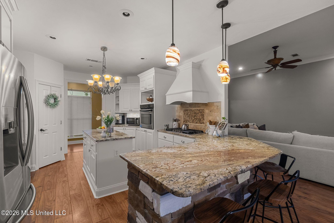
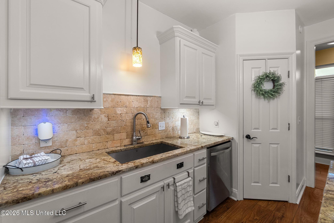
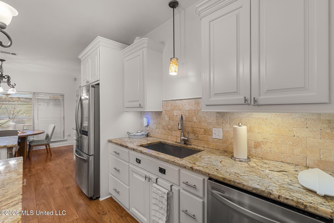
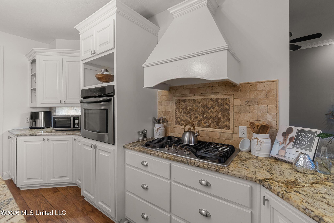
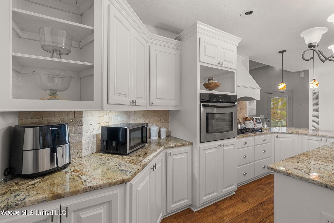
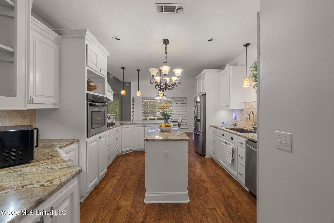
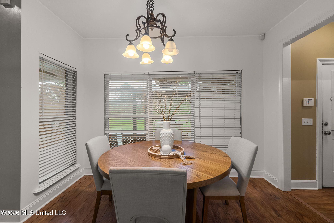
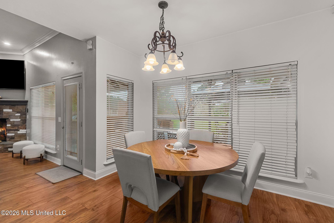
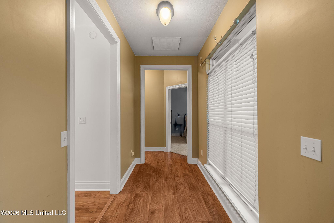
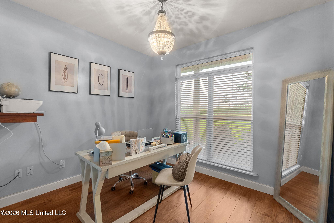
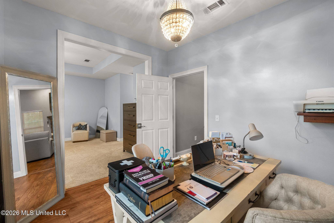
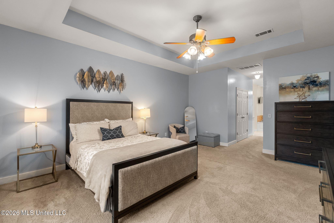
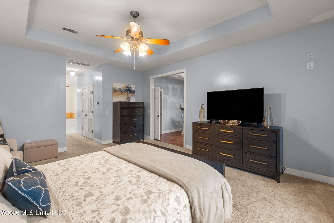
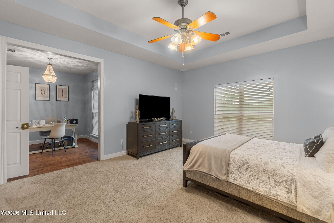
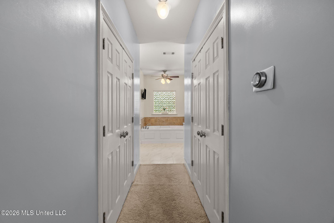
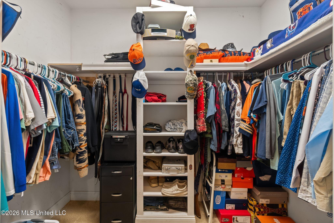
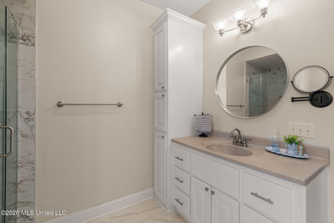
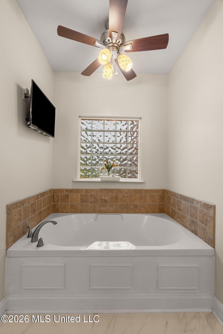
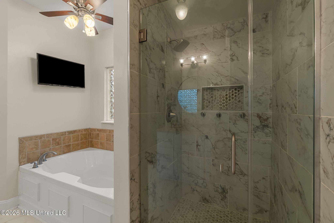
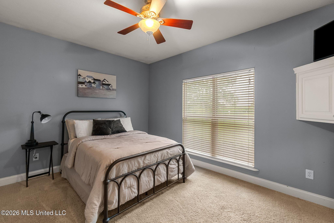
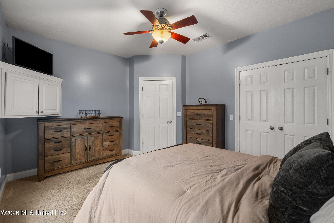
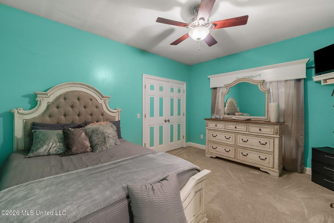
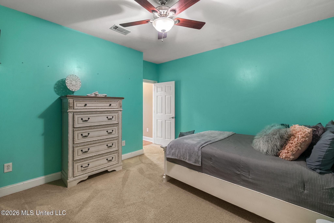
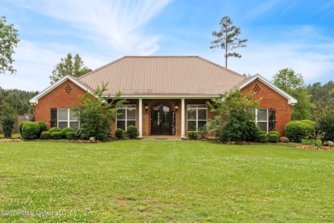
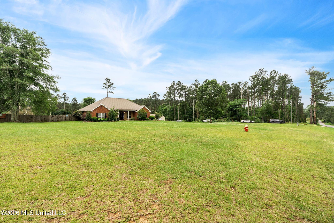
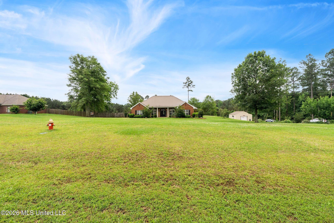
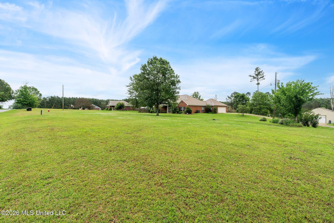
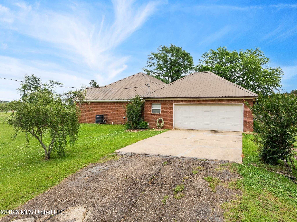
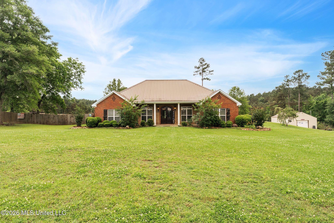
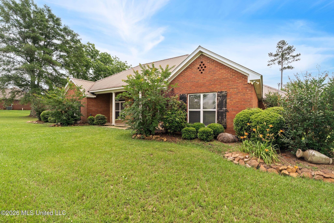
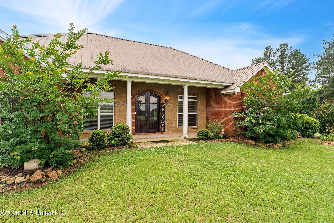
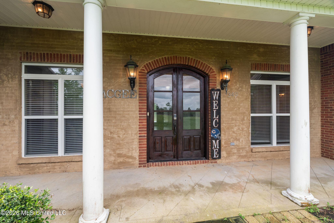
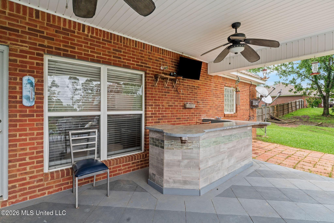
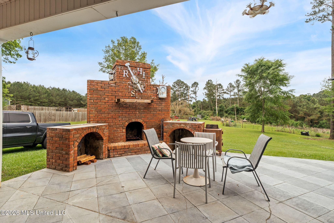
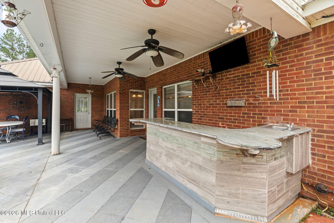
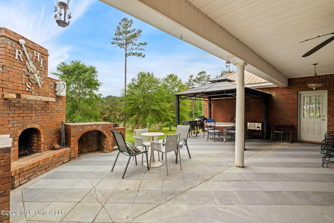
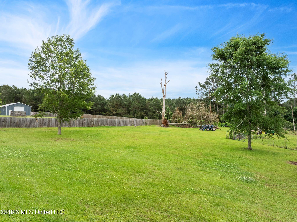
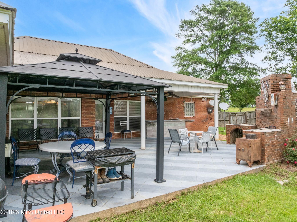
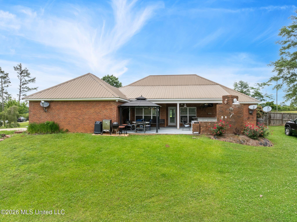
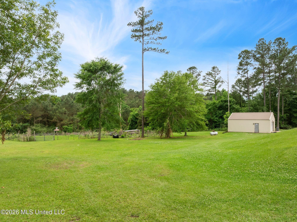
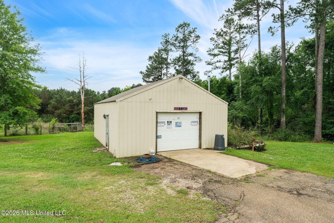
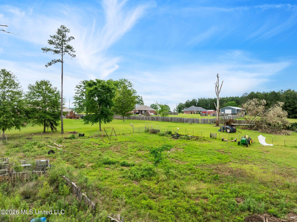
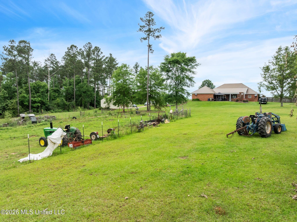
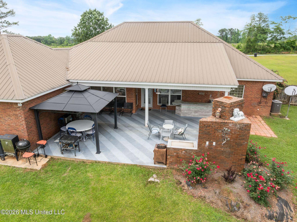
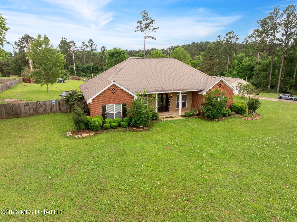
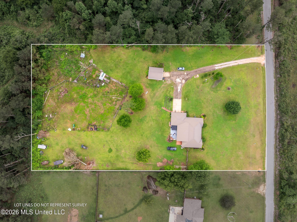
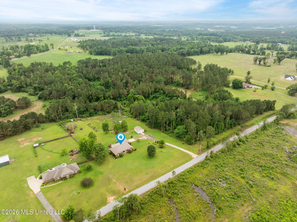
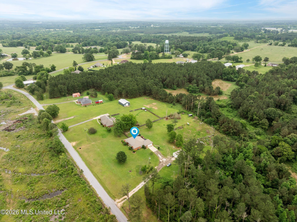
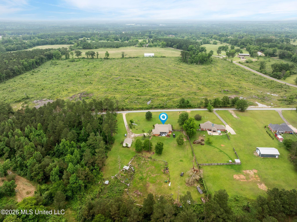
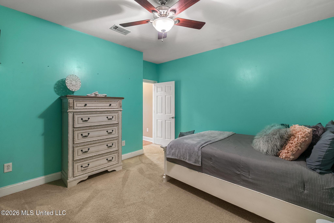
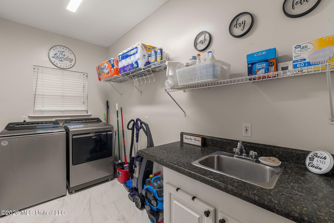
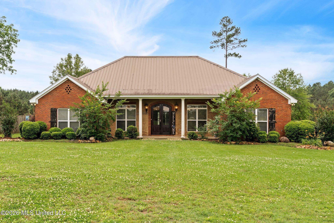
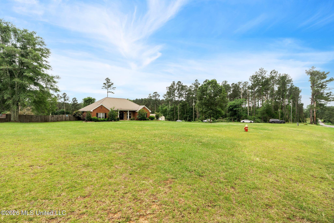
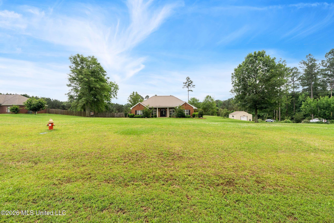
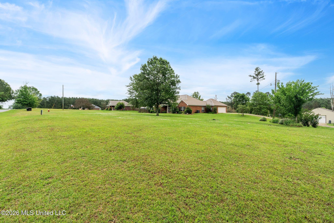
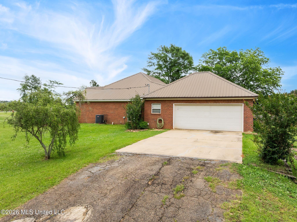
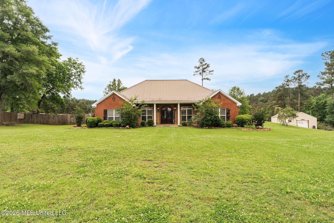
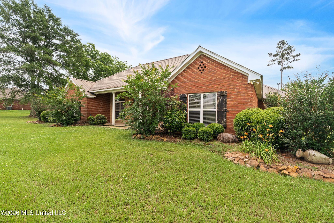
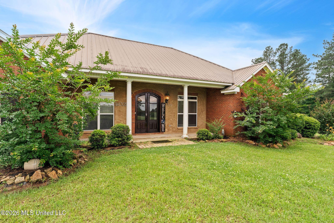
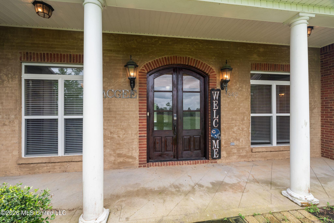
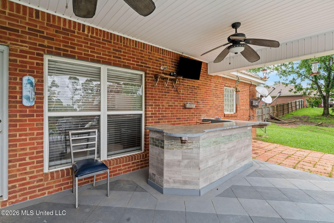
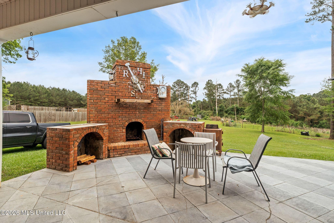
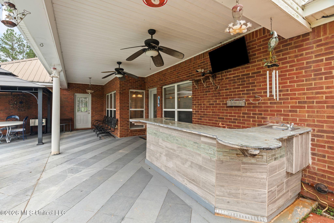
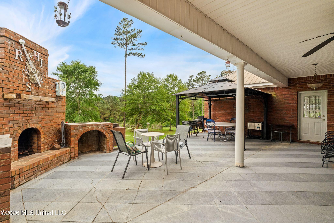
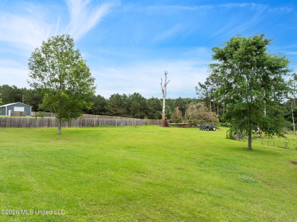
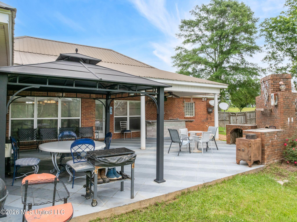
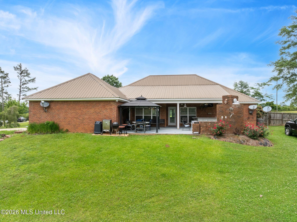
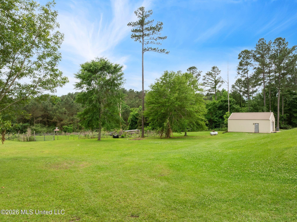

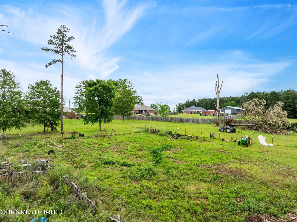
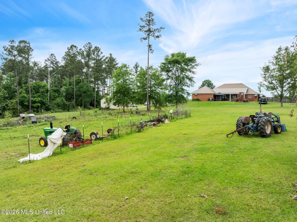
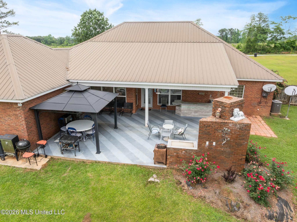
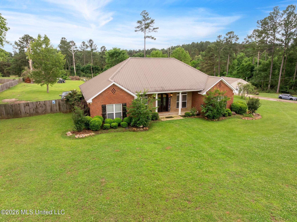
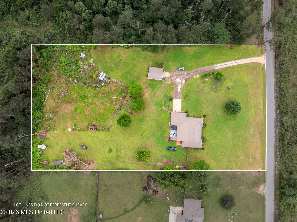
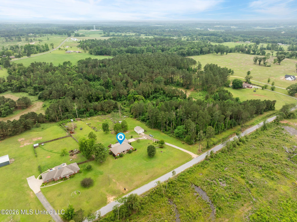
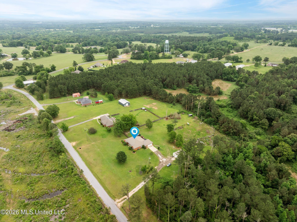
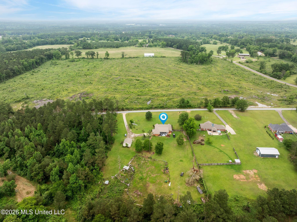
Beautiful custom-built home tucked away on approximately 3 acres in Magee with a spacious 24x30 workshop. Inside, you'll find an open floor plan, a large kitchen with granite countertops, stainless steel appliances, abundant cabinet space, and a walk-in pantry. The living area features a beautiful stone gas fireplace. The primary suite includes two walk-in closets and a sitting area perfect for an office, nursery, or flex space. Additional features include spacious secondary bedrooms, a two-car garage, a covered rear porch with an outdoor fireplace, and peaceful country views. This home offers the perfect combination of space, privacy, and country living!
Details
| MLS # | 4149812 |
|---|---|
| Listing Type | For Sale |
| Style | House |
| Sub-Type | Resale |
| Status | Pending |
| Year | 2006 |
| Days On Site | 140 |
| Listing Provided By | B & Co. Realty, LLC | Markeyla Chambers |
Features
| Bed(s) | 3 |
|---|---|
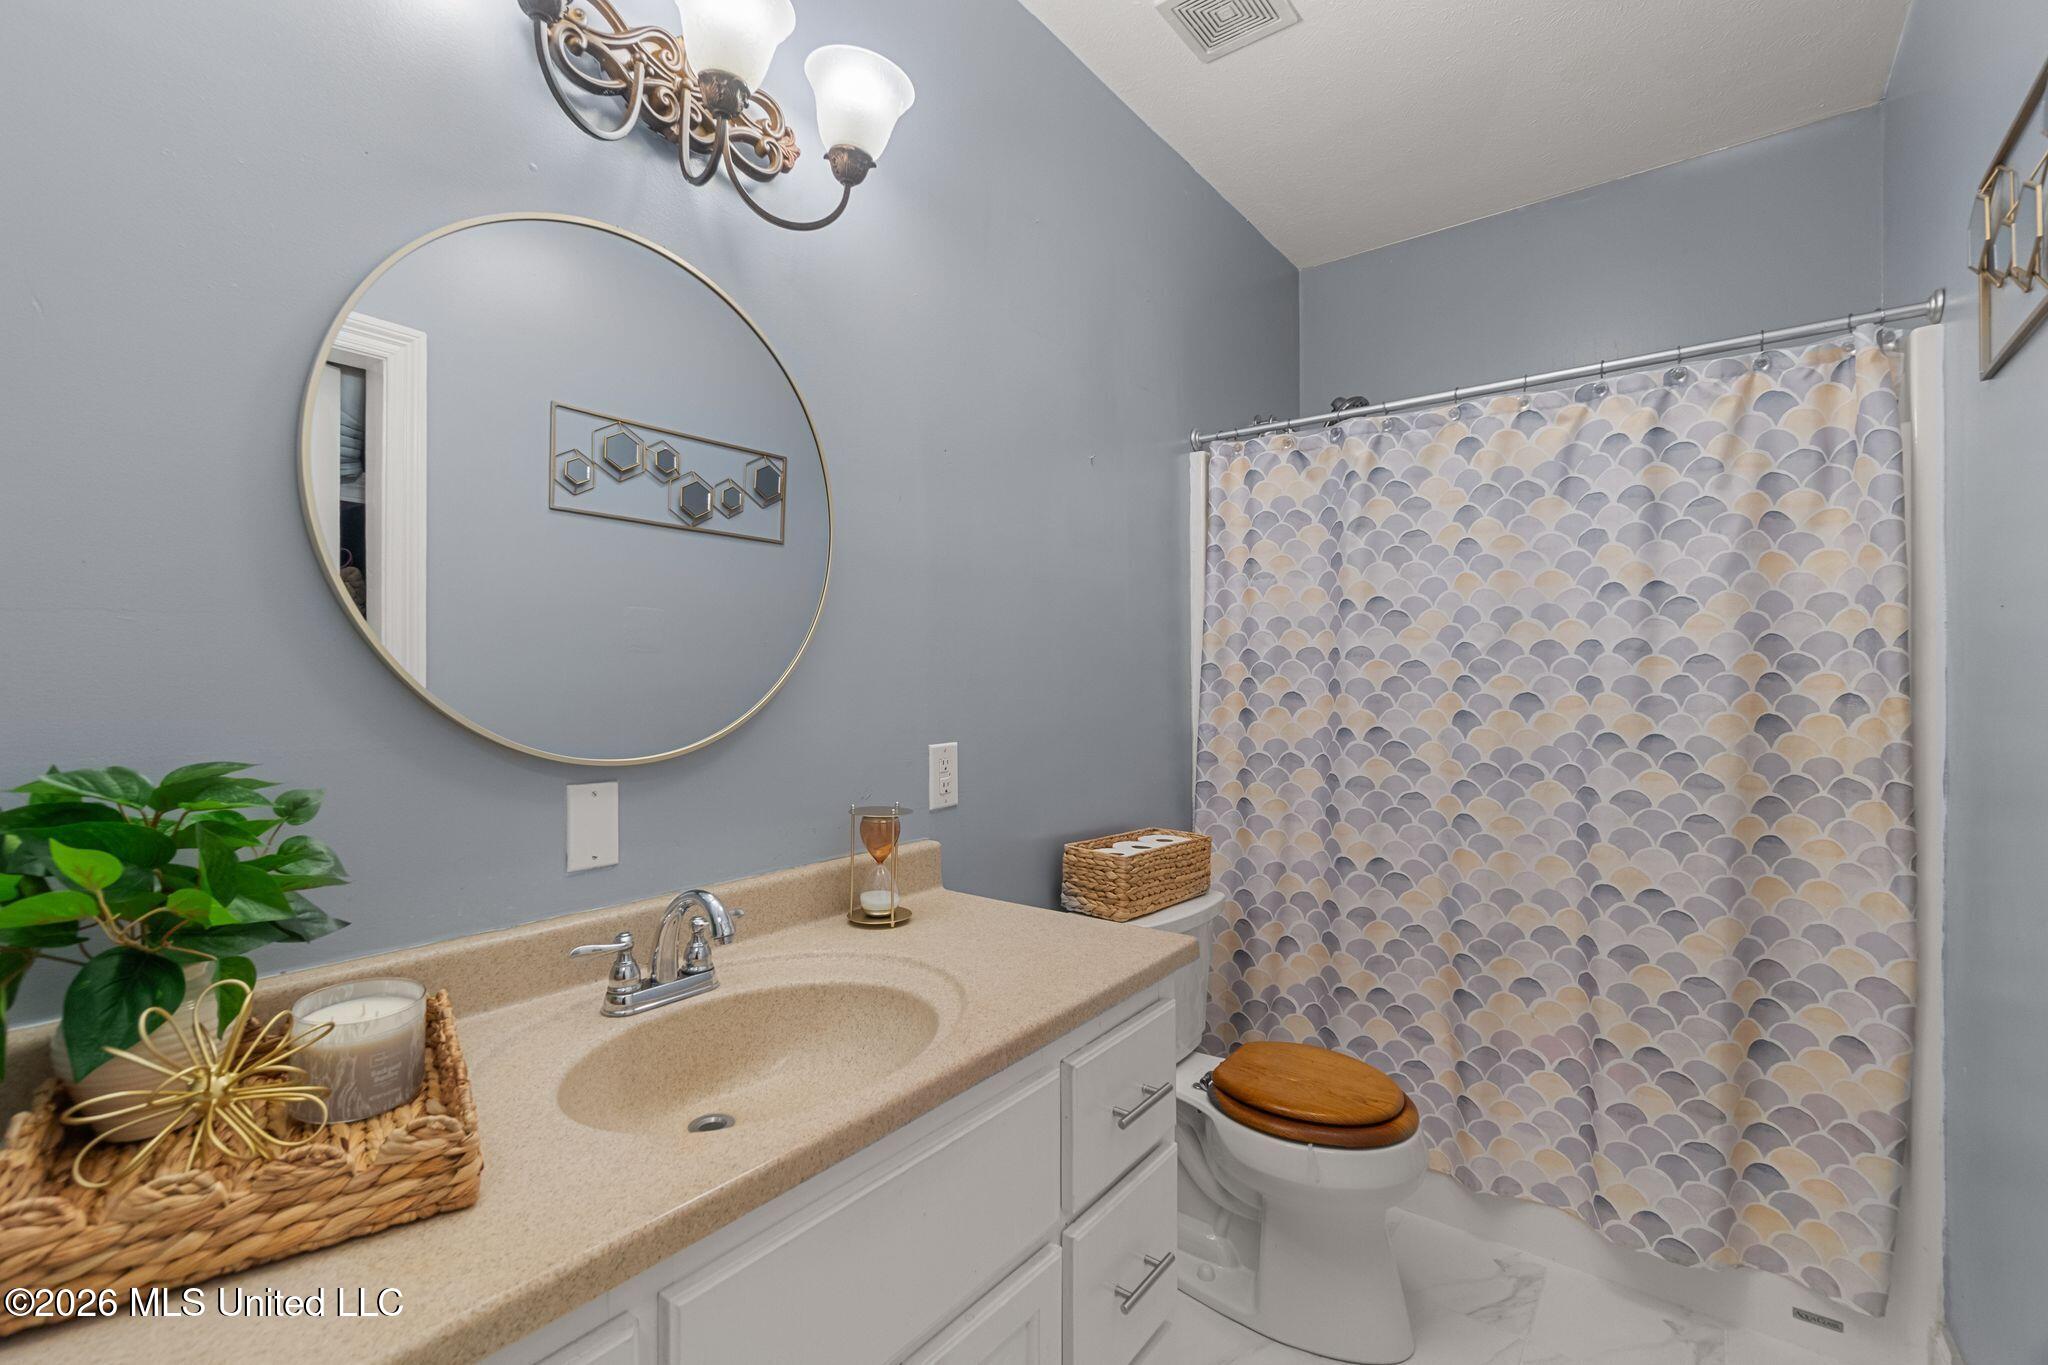
| Bath(s) | 3 Total |
| SQ Feet | 2,153 |
| Garage | 2 |
| Story(s) | 1 |
| Acreage | 3.00 |
Interior
| Rooms Total | 0 |
|---|---|
| Cooling Yes / No | Yes |
| Cooling | Central Air |
| Heating Yes / No | Yes |
| Heating | Central |
| Interior Features | Soaking Tub |
| Appliances | Cooktop, Dishwasher, Exhaust Fan, Refrigerator |
Exterior
| Roof | Metal |
|---|---|
| Construction Materials | Brick Veneer |
| Foundation Details | Brick/Mortar |
| Lot Features | Cleared |
Parking
| Attached Garage Yes / No | No |
|---|---|
| Parking Features | Driveway, Garage Door Opener, Garage Faces Side |
Utilities
| Utilities | Electricity Connected, Sewer Connected, Water Connected |
|---|
Area Information
| State | MS |
|---|---|
| County | Simpson |
| City | Magee |
| Zip Code | 39111 |
| Area | Simpson |
| Listing VS Median (in 39111) | |
Price: $299,000 low | high Med: $180,000 sqft: 2,153 low | high Med: 1,483 $ / sqft: $139 low | high Med: $121 On site: 140 low | high Med: 11 | |
Request a showing
Request a showing
 The information is being provided by MLS United. Information deemed accurate but not guaranteed. Information is provided for consumers personal, non-commercial use, and may not be used for any purpose other than the identification of potential properties for purchase. Copyright 2026 MLS United. All Rights Reserved.
Contact
Learn More About This Property
| State | MS |
|---|---|
| County | Simpson |
| City | Magee |
| Zip Code | 39111 |
| Area | Simpson |
| Listing VS Median (in 39111) | |
Price: $299,000 low | high Med: $180,000 sqft: 2,153 low | high Med: 1,483 $ / sqft: $139 low | high Med: $121 On site: 140 low | high Med: 11 | |
Listing Updated: September 28, 2026 at 7:32:23 PM PDT