
Description
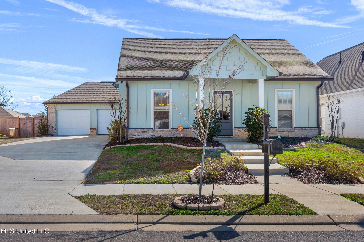
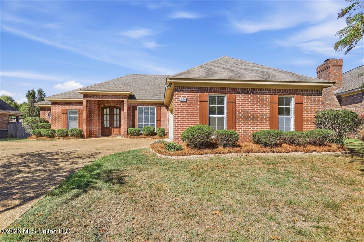
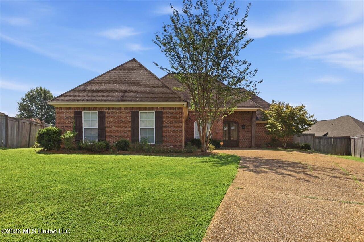
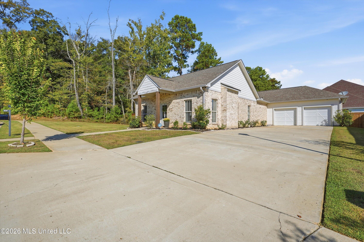
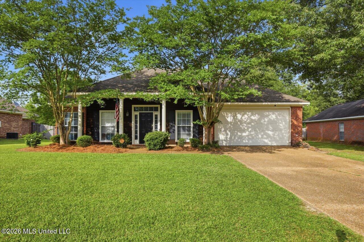
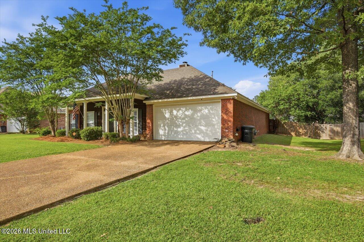
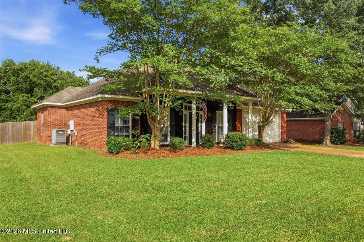
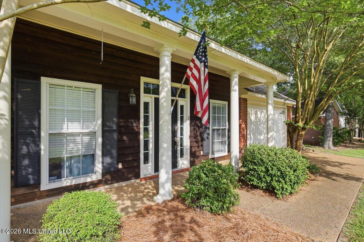
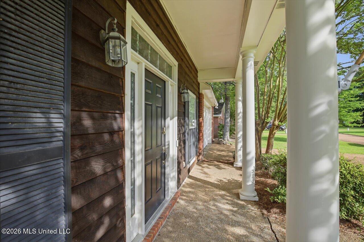
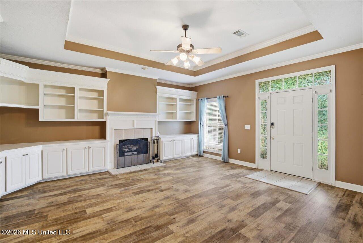
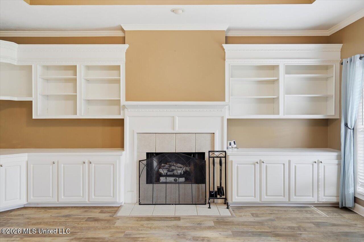
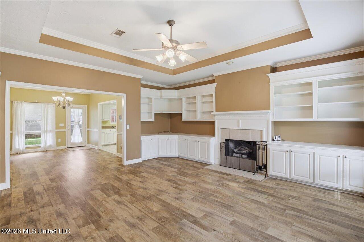
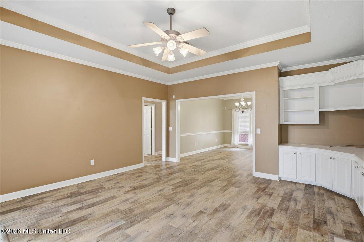
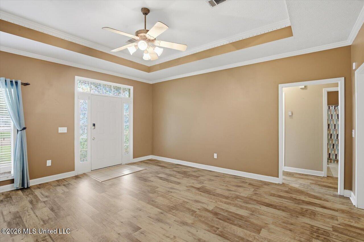
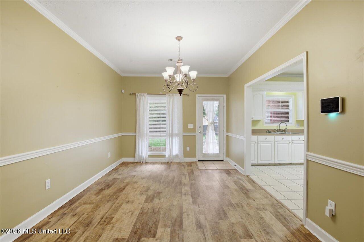
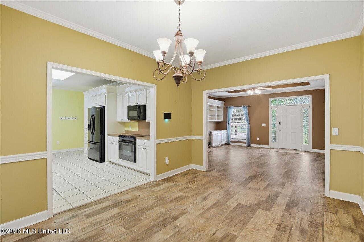
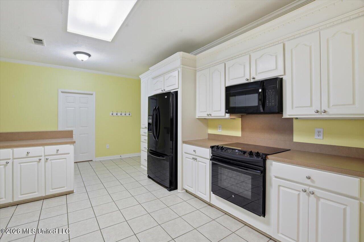
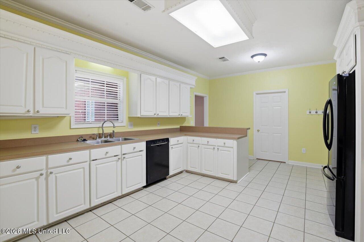
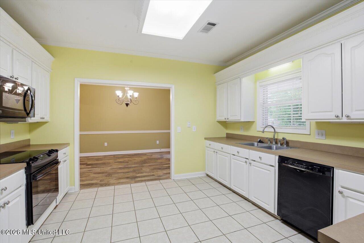
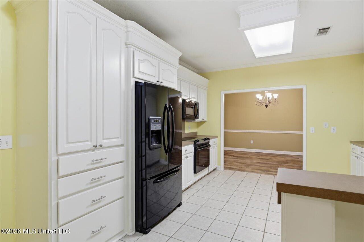
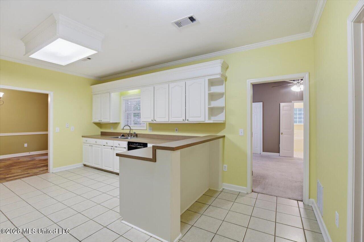
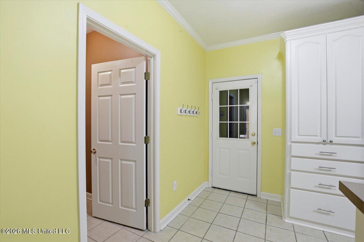
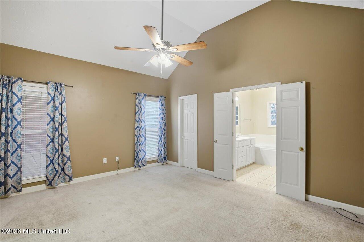
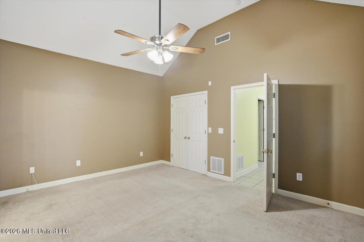
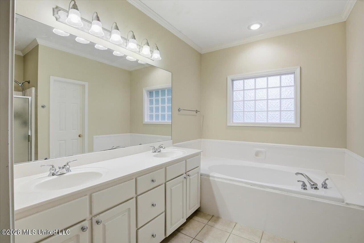
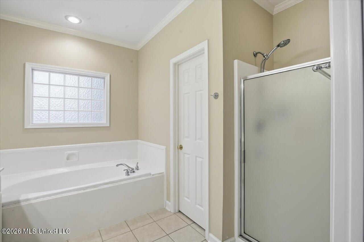
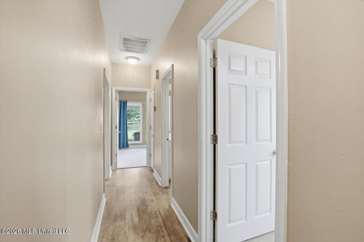
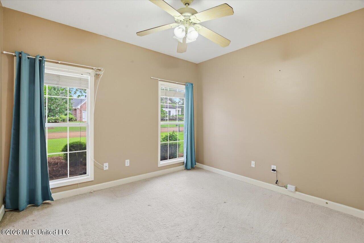
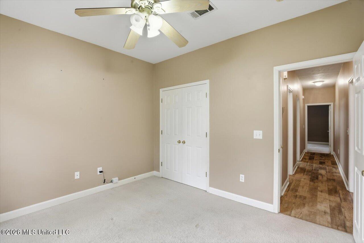
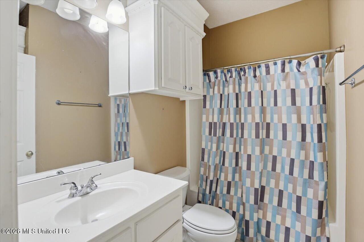
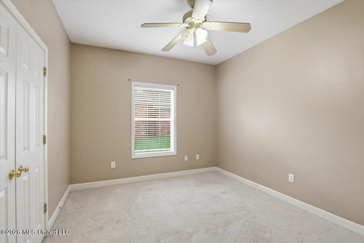
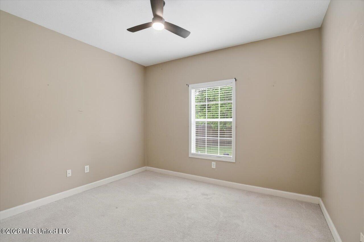
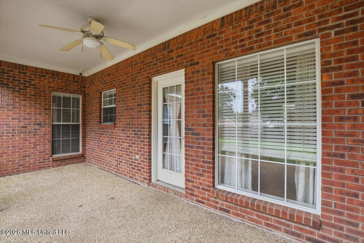
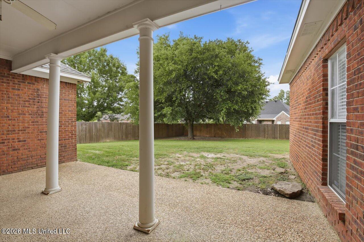
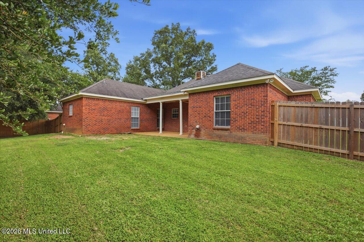
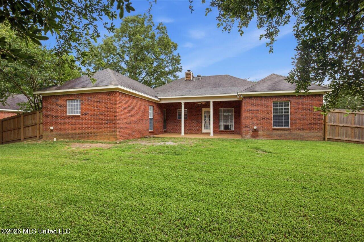
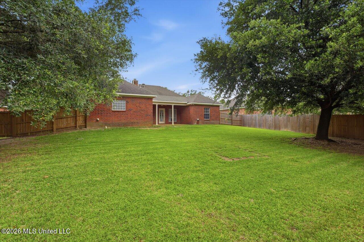
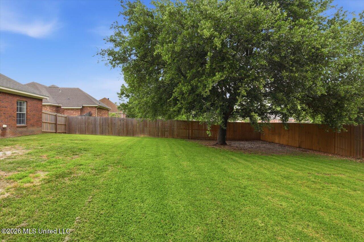
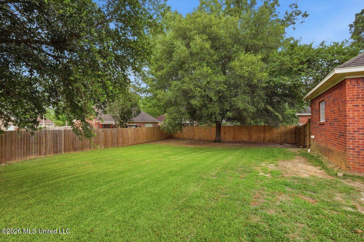
Welcome to your dream home where charm meets modern living! This stunning four-bedroom, two-bath residence spans an impressive 1,914 square feet, providing ample space for both relaxation and entertainment. As you step inside, you're greeted by beautiful wood floors that flow seamlessly throughout the main living areas, creating an inviting atmosphere. The spacious living room is a true centerpiece, featuring elegant built-ins that add character and functionality. The heart of this home is the large kitchen, complete with a pantry and a delightful window overlooking the expansive backyard. Imagine cooking your favorite meals while enjoying views of your beautifully landscaped yard, adorned with fresh pine and vibrant flower beds. Retreat to the master suite, which boasts two separate closets for all your storage needs. The en-suite bath is a luxurious escape, featuring a large tub and a separate shower-perfect for unwinding after a long day. Step outside onto the generous covered back porch, ideal for gatherings with family and friends. The massive backyard, shaded by two majestic trees, is not only perfect for outdoor activities but also offers a serene oasis for relaxation. This home has been meticulously cared for and features a thoughtful split-plan layout that enhances privacy and flow. With a convenient bar area in the kitchen for casual dining, you'll love entertaining in this stunning space. Located just minutes from downtown Brandon, you'll have easy access to vibrant shops, delicious dining, and lively events. Plus, the Ross Barnett Reservoir and Flowood are only a short 20-minute drive away, offering endless recreational opportunities. Don't miss your chance to own this beautiful, spacious home in an unbeatable location.
Details
| MLS # | 4150082 |
|---|---|
| Listing Type | For Sale |
| Style | House |
| Sub-Type | Resale |
| Status | Active |
| Year | 2000 |
| Days On Site | 140 |
| Listing Provided By | Trifecta Real Estate, LLC | Ryan Ainsworth |
Features
| Bed(s) | 4 |
|---|---|
| Bath(s) | 2 Total |
| SQ Feet | 1,914 |
| Garage | 2 |
| Story(s) | 1 |
| Acreage | 0.28 |
| Water Front | None |
Interior
| Rooms Total | 0 |
|---|---|
| Cooling Yes / No | Yes |
| Cooling | Ceiling Fan(s), Central Air |
| Heating Yes / No | Yes |
| Heating | Central, Fireplace(s) |
| Interior Features | Bookcases, Ceiling Fan(s), Crown Molding, Double Vanity, High Ceilings, Pantry, Soaking Tub, Storage, Walk-In Closet(s) |
| Window Features | Insulated Windows, Vinyl, Window Treatments |
| Appliances | Dishwasher, Disposal, Electric Range, Electric Water Heater, Gas Water Heater, Microwave, Water Heater |
Exterior
| Exterior Features | Lighting, Private Yard |
|---|---|
| Roof | Architectural Shingles |
| Security Features | Smoke Detector(s) |
| Construction Materials | Brick, Other |
| Foundation Details | Slab |
| Lot Features | Fenced, Few Trees, Front Yard, Landscaped |
Parking
| Garage Yes / No | Yes |
|---|---|
| Attached Garage Yes / No | No |
| Parking Features | Garage Door Opener, Storage |
Utilities
| Utilities | Cable Available, Electricity Connected, Sewer Connected, Water Connected |
|---|
Area Information
| State | MS |
|---|---|
| County | Rankin |
| City | Brandon |
| Zip Code | 39042 |
| Area | Rankin |
| Community Name | Old Town |
| School District | Rankin CO Dist |
| Elementary School | Rouse |
| High School | Brandon |
| Listing VS Median (in Old Town) | |
Price: $299,900 low | high Med: $299,900 sqft: 1,914 low | high Med: 1,914 $ / sqft: $157 low | high Med: $157 On site: 140 low | high Med: 140 | |
Request a showing
Request a showing
 The information is being provided by MLS United. Information deemed accurate but not guaranteed. Information is provided for consumers personal, non-commercial use, and may not be used for any purpose other than the identification of potential properties for purchase. Copyright 2026 MLS United. All Rights Reserved.
Contact
Learn More About This Property
| State | MS |
|---|---|
| County | Rankin |
| City | Brandon |
| Zip Code | 39042 |
| Area | Rankin |
| Community Name | Old Town |
| School District | Rankin CO Dist |
| Elementary School | Rouse |
| High School | Brandon |
| Listing VS Median (in Old Town) | |
Price: $299,900 low | high Med: $299,900 sqft: 1,914 low | high Med: 1,914 $ / sqft: $157 low | high Med: $157 On site: 140 low | high Med: 140 | |