

Description
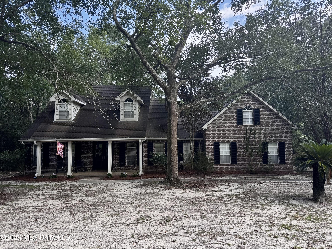
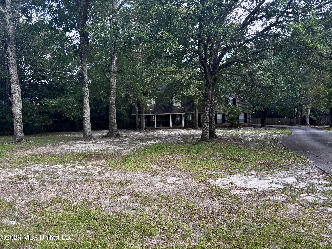
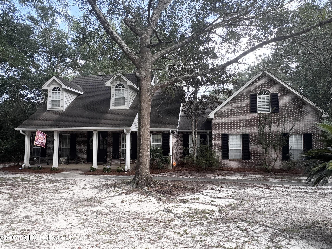
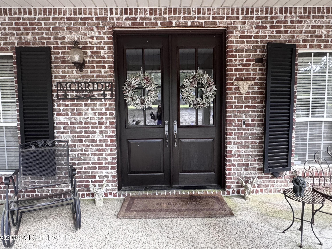
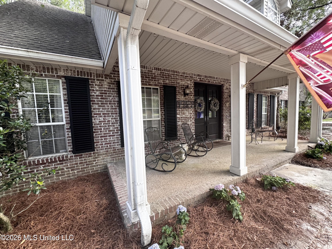
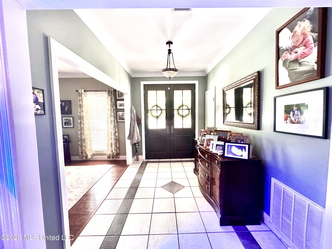
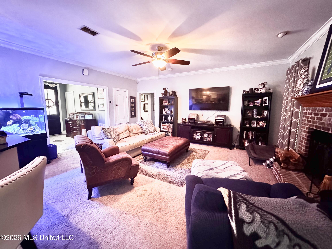
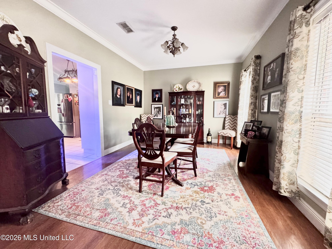
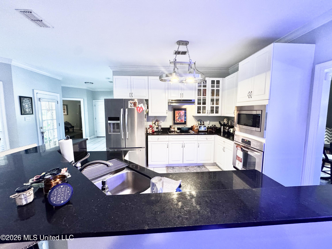
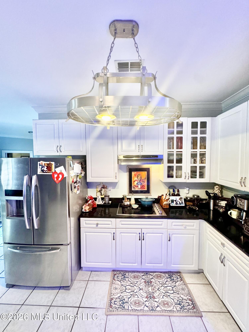
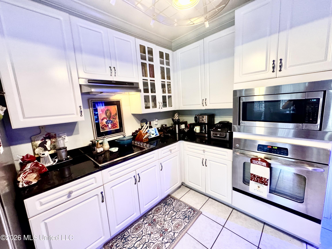
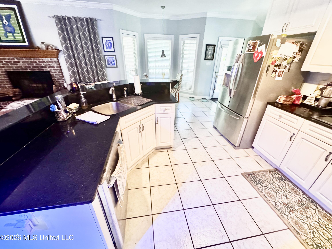
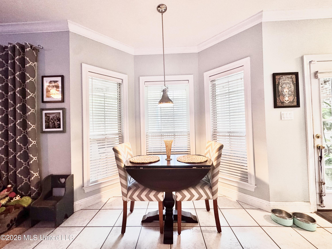
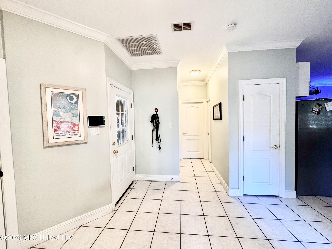
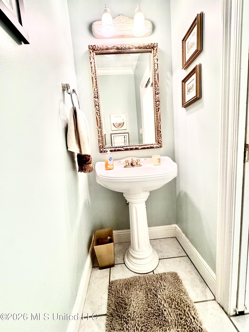
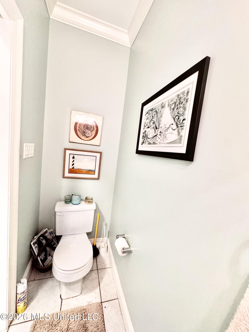
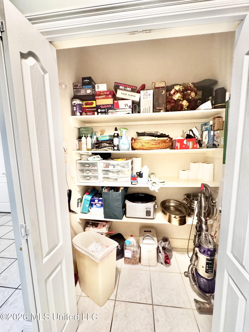
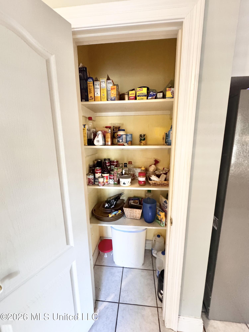
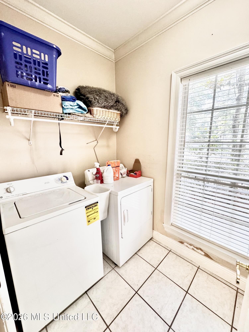
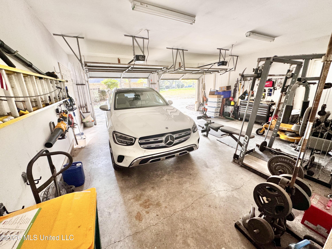
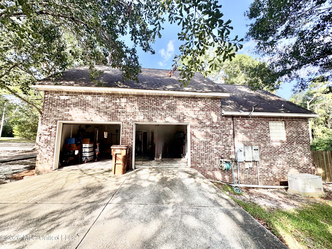
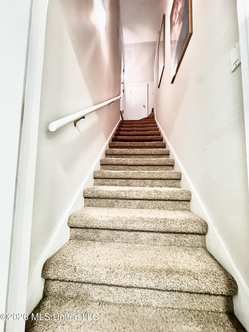
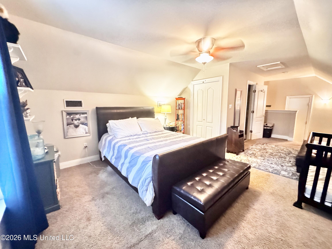
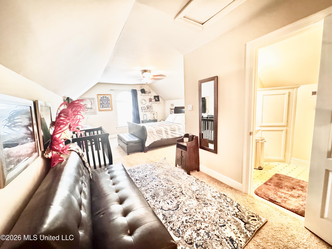
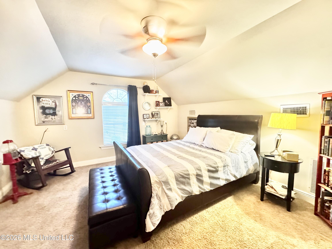
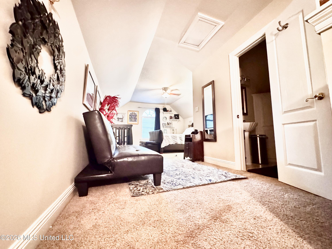
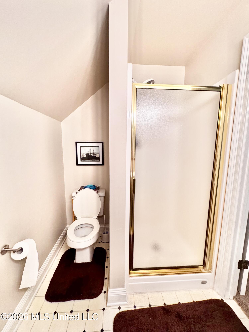
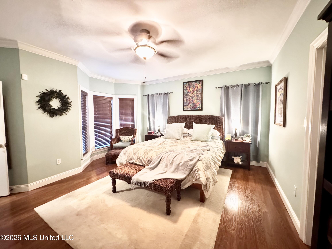
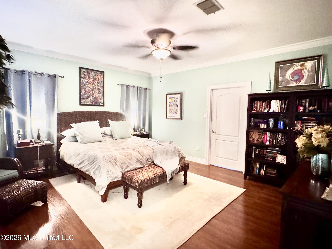
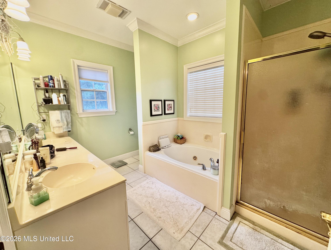
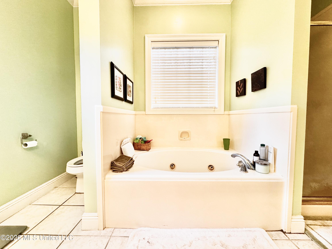
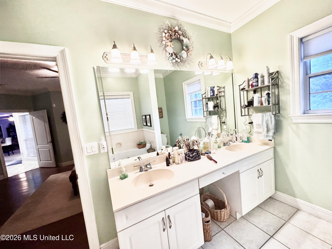
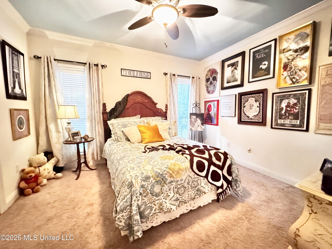
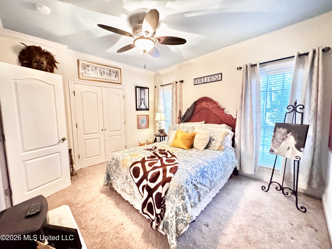
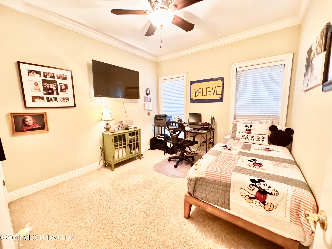
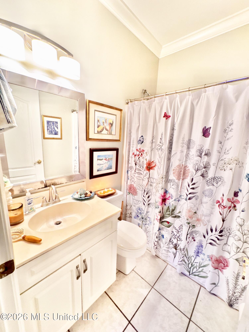
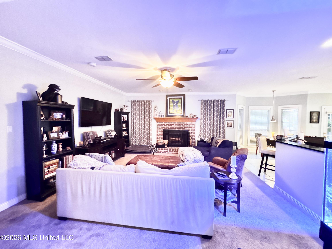
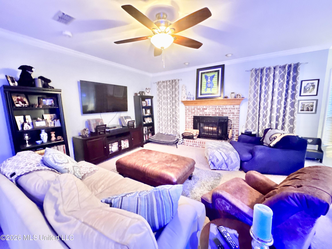
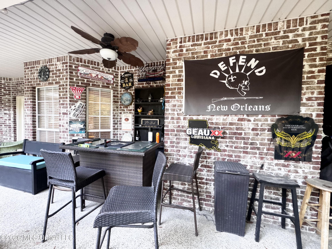
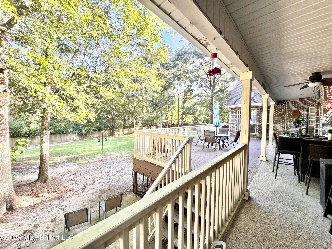
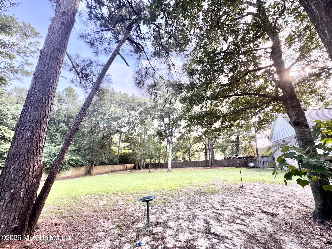
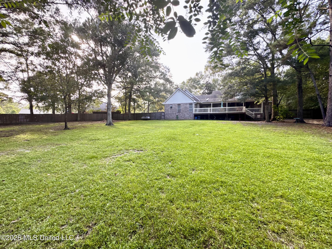
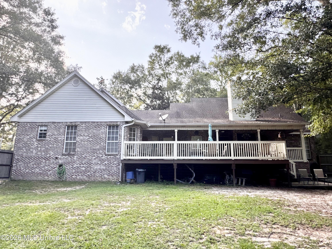
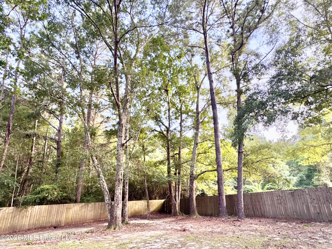
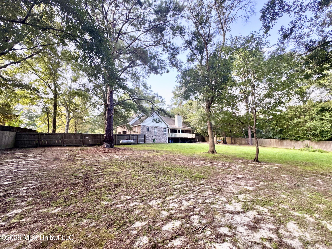
NEW PRICE - NOW UNDER $400K! Beautifully maintained 4-bedroom, 3.5-bath home on 1.2 private, wooded acres in Gulfport, offering the space and privacy of a country setting without giving up convenient access to Gulfport amenities. The thoughtfully designed floor plan features a spacious first-floor primary suite with soaking tub, separate shower, double vanity and marble finishes. Upstairs, a private fourth bedroom with its own bathroom/shower provides an ideal retreat for guests, a home office, or multi-generational living. The kitchen features granite countertops, stainless appliances, island, breakfast bar and pantry, with an enclosed laundry room conveniently located just off the kitchen. A formal dining room and generous living areas provide plenty of space for everyday living and entertaining. Outside, enjoy the expansive covered front porch, custom front doors and oversized rear deck overlooking the peaceful, privacy-fenced backyard and wooded acreage. The property also includes a 2-car attached garage, whole-home Generac generator, security system, custom blinds, hurricane shutters and abundant storage. If you're looking for a move-in-ready home where you can spread out, enjoy privacy and still remain close to Gulfport conveniences, this one deserves a look. Seller has thoughtfully repositioned this property for today's market. Schedule your private showing and come see the difference that 1.2 acres of privacy makes.
Details
| MLS # | 4156604 |
|---|---|
| Listing Type | For Sale |
| Style | House |
| Sub-Type | Resale |
| Status | Active |
| Year | 1998 |
| Days On Site | 83 |
| Listing Provided By | Real Estate Professionals Of The South, Inc. | Ashleigh Walli |
Features
| Bed(s) | 4 |
|---|---|
| Bath(s) | 4 Total |
| SQ Feet | 2,467 |
| Garage | 2 |
| Story(s) | 2 |
| Acreage | 1.20 |
Interior
| Rooms Total | 0 |
|---|---|
| Cooling Yes / No | Yes |
| Cooling | Ceiling Fan(s), Central Air |
| Heating Yes / No | Yes |
| Heating | Central |
| Interior Features | Breakfast Bar, Ceiling Fan(s), Crown Molding, Entrance Foyer, Granite Counters, High Ceilings, Kitchen Island, Pantry, Primary Downstairs, Soaking Tub, Walk-In Closet(s) |
| Window Features | Blinds, Stained Glass, Storm Window(s) |
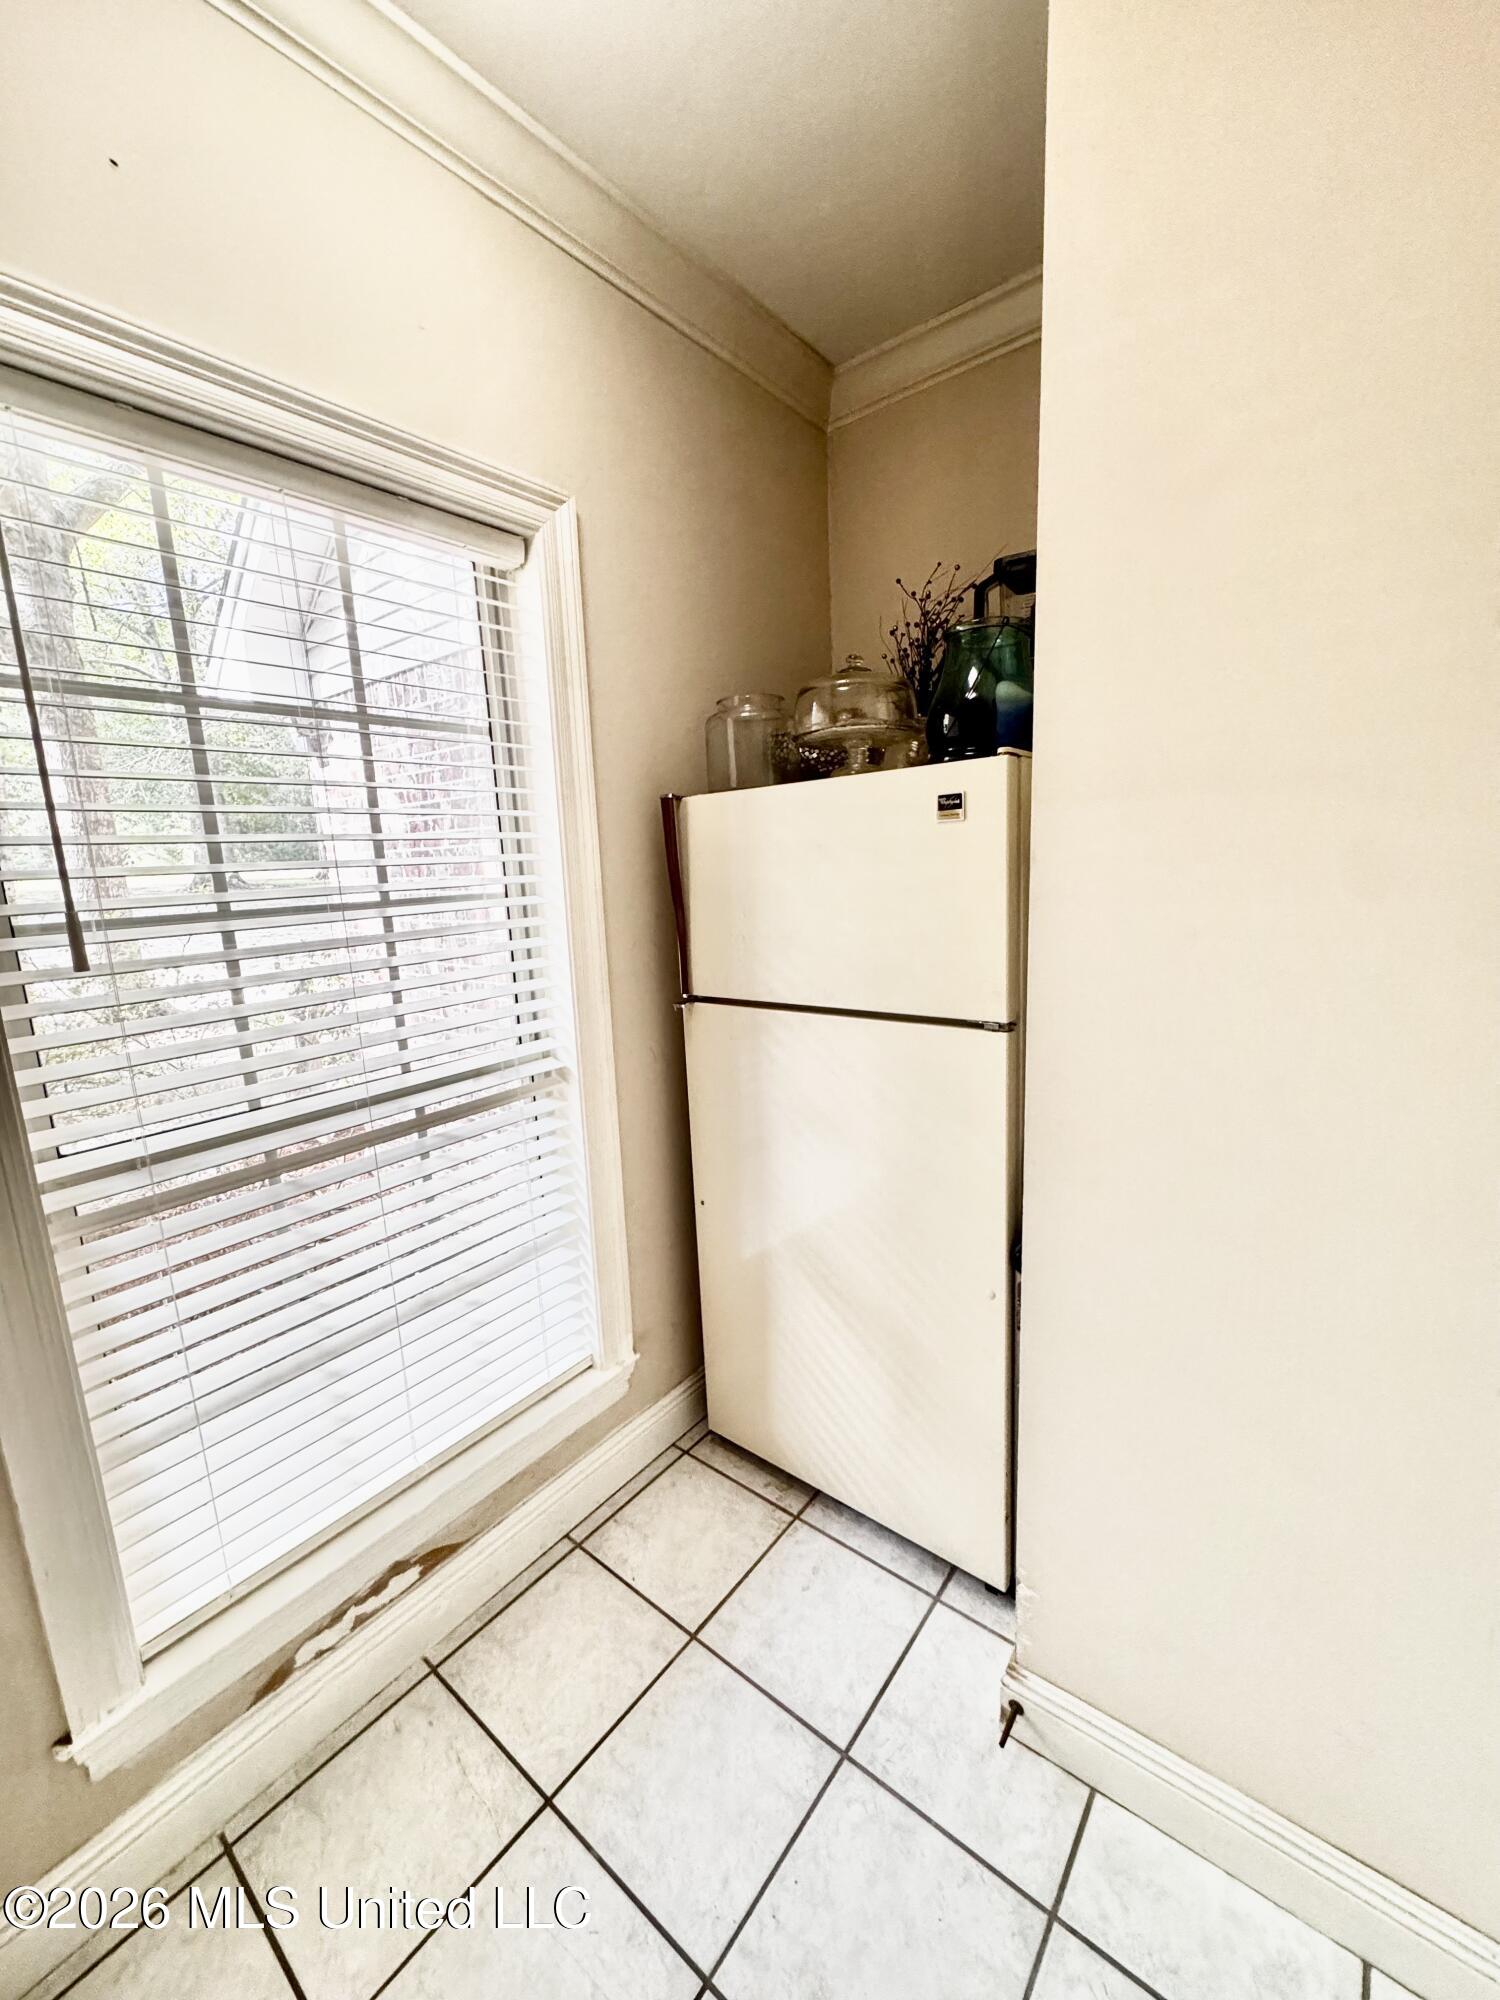
| Appliances | Dishwasher, Refrigerator, See Remarks |
Exterior
| Exterior Features | Private Yard |
|---|---|
| Roof | Architectural Shingles |
| Security Features | Security System Owned |
| Construction Materials | Brick |
| Foundation Details | Slab |
| Lot Features | Cleared, Fenced |
Parking
| Garage Yes / No | Yes |
|---|---|
| Attached Garage Yes / No | No |
| Parking Features | Driveway, Garage Faces Side |
Utilities
| Utilities | Electricity Connected, Sewer Connected, Back Up Generator Ready |
|---|
Taxes
| Property | 1269 |
|---|
Area Information
| State | MS |
|---|---|
| County | Harrison |
| City | Gulfport |
| Zip Code | 39503 |
| Area | Harrison |
| Community Name | Belmont Place |
| Listing VS Median (in Belmont Place) | |
Price: $399,900 low | high Med: $399,900 sqft: 2,467 low | high Med: 2,467 $ / sqft: $162 low | high Med: $162 On site: 83 low | high Med: 83 | |
Request a showing
Request a showing
 The information is being provided by MLS United. Information deemed accurate but not guaranteed. Information is provided for consumers personal, non-commercial use, and may not be used for any purpose other than the identification of potential properties for purchase. Copyright 2026 MLS United. All Rights Reserved.
Contact
Learn More About This Property
| State | MS |
|---|---|
| County | Harrison |
| City | Gulfport |
| Zip Code | 39503 |
| Area | Harrison |
| Community Name | Belmont Place |
| Listing VS Median (in Belmont Place) | |
Price: $399,900 low | high Med: $399,900 sqft: 2,467 low | high Med: 2,467 $ / sqft: $162 low | high Med: $162 On site: 83 low | high Med: 83 | |